Home »
Our Process
Creating and Restoring Purpose with Excellence and Integrity
The Delize Inc. Process: Efficient. Excellence. Organized.
At Delize Inc., our integrated approach combines expert interior design with hands-on construction experience to streamline your renovation and bring your vision to life. To ensure a seamless, headache-free experience from the initial concept to the completed build, we provide guidance and transparent planning every step of the way.

Renovation Project Journey: From Concept to Construction
Here is a look at what you can expect during our comprehensive project journey — click on each icon for more information.

1. Consultation and Discovery
Initial consultation to understand your vision and needs.
Upon first contact with Delize Inc., we begin by understanding the goals, budget, and how the space is used or what the needs might be. Following our phone consultation, we will then schedule an on-site assessment of your project.

2. Design Phase
Retainer paid to begin collaborative planning and material selection.
Once we’ve aligned on your project goals during our initial consultation, we are ready to dive into the creative process. To initiate the design phase, we move forward with a signed agreement and a retainer. This ensures our team can provide the focused attention, expert sourcing, and detailed planning required to bring your unique space to life.
Our designers will schedule a design consultation with you to develop a design strategy that reflects your style while meeting your practical needs. An in-person site visit will follow, where we gather more detailed information on the renovation, including taking preliminary measurements, photos and notes to assist in creating layouts, determining material selections, colour palettes, and design concepts that align with your vision and project objectives.

3. Estimate Phase
Preliminary budget based on initial scope.
Once everything has been selected and the floor plan is agreed upon, our team will put together a detailed estimate including scope of work, renderings, and design concepts for your review. We will schedule a time to meet with you and present our proposal.

4. Approval Phase
Detailed quote and contract approval.
Take some time to thoroughly review the proposal, including scope of work and design concepts (this stage is where you would provide any necessary changes or requests that you would like to add to the contract). A revised estimate will be provided to you for final review. When you are ready to proceed, a contract will be signed and a deposit provided. We will then produce the final blueprints and detailed working drawings required for construction.

5. Purchasing Phase
Procurement of all necessary materials.
Our team will begin the process of ordering the product required for your project, and a start date will be determined by product arrival times and construction crew availability.

6. Construction Phase
Renovations take place.
The construction schedule will be developed and shared with you, so that you can plan accordingly. Your project manager will be in regular contact with you during the course of the project to provide regular updates on the schedule and the progress of the project.

7. Final Phase
Walk through and sign off.
Once the scope of work has been completed, we will schedule a walkthrough of the project with you for final sign-off.
Get Started
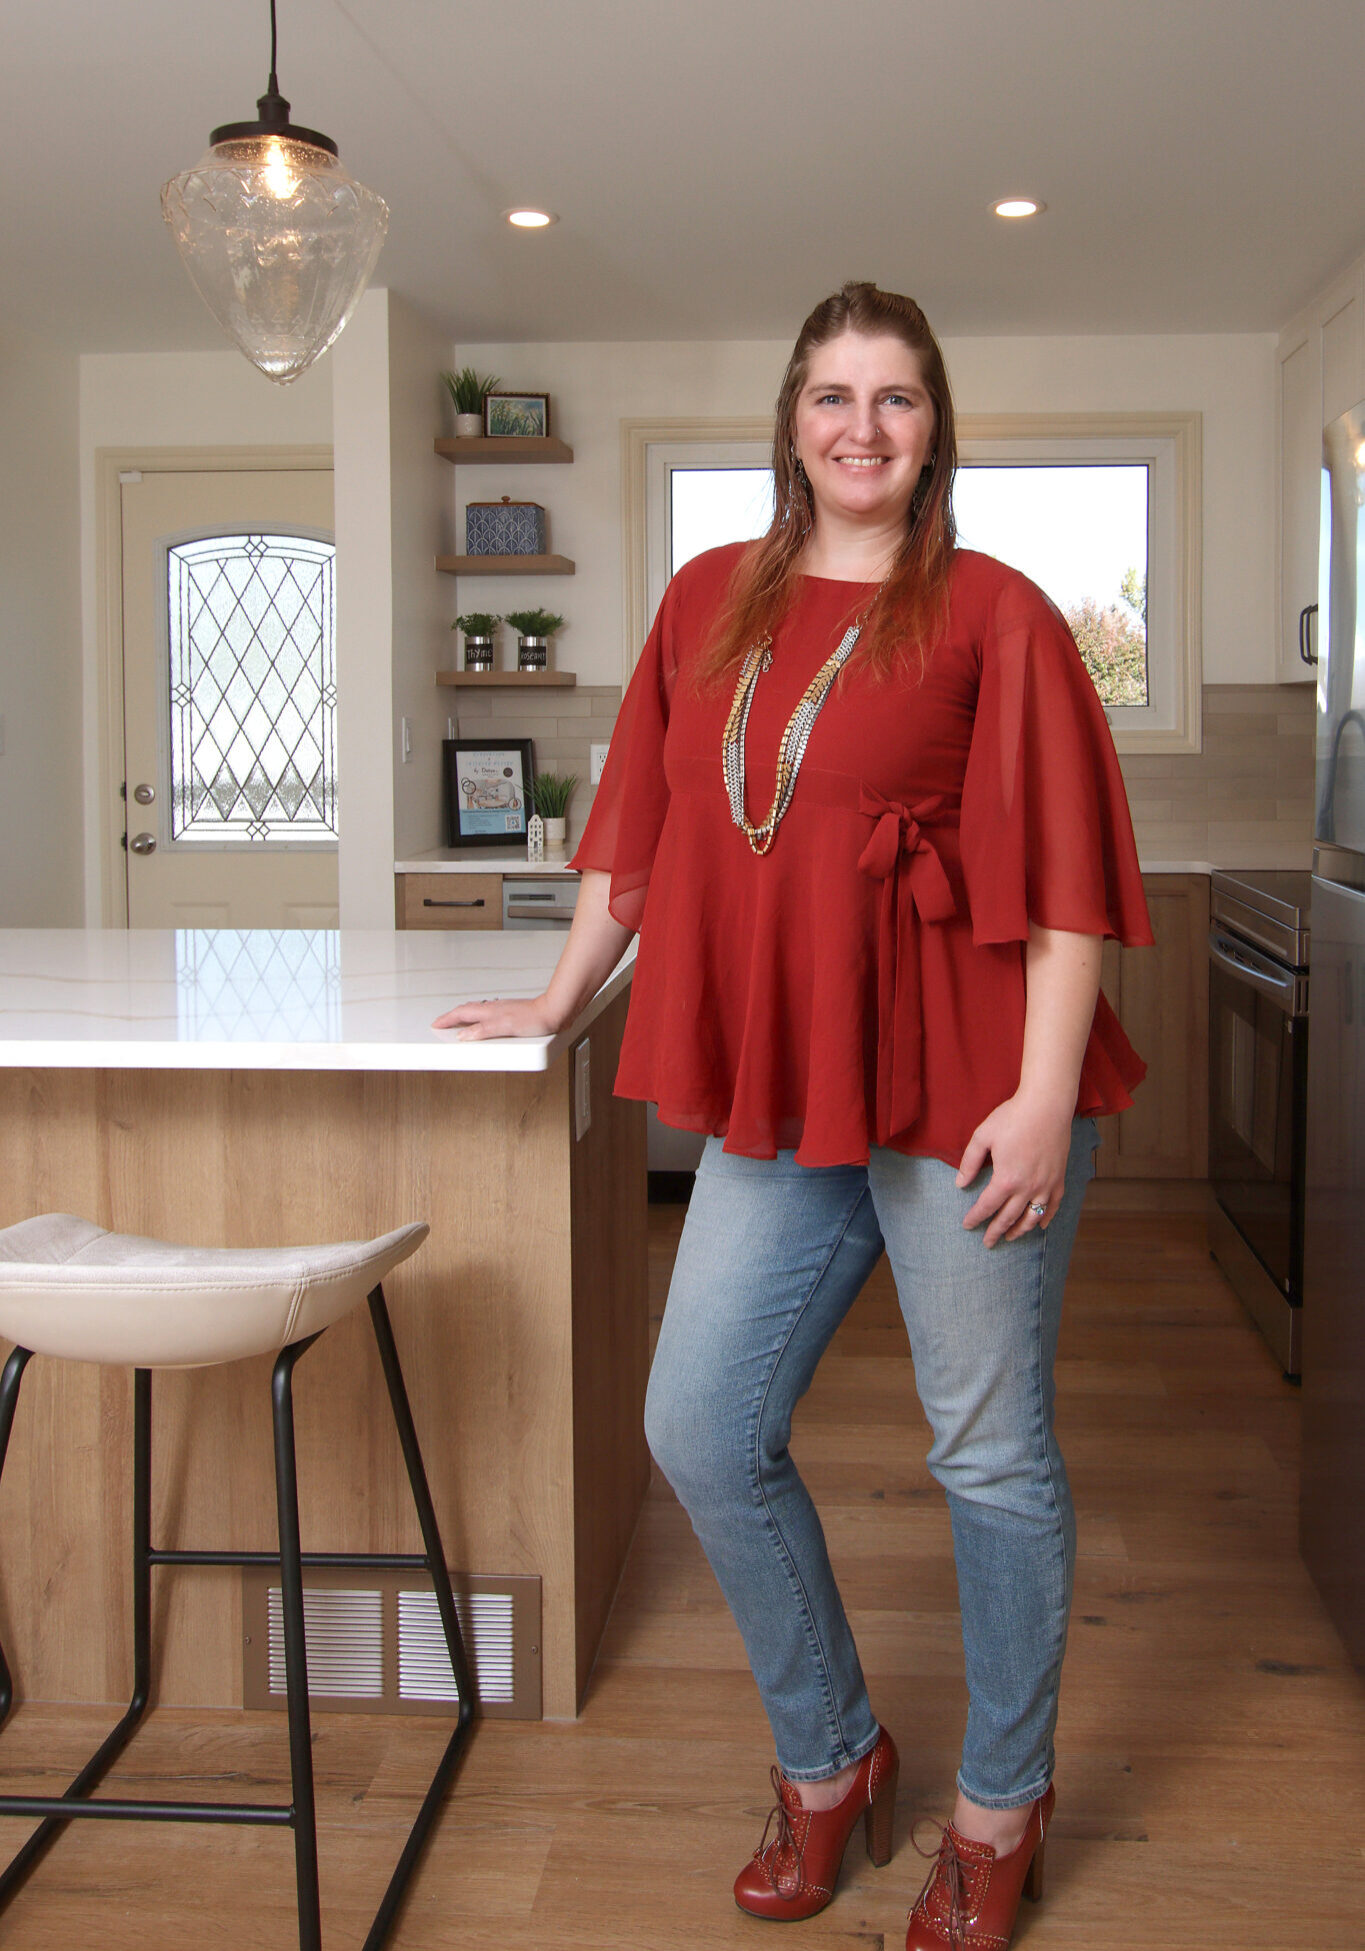
Book Your Design Consult with Sarah
For Sarah, great design is about more than selecting finishes — it’s about creating spaces that feel intentional, functional, and uniquely reflective of the people who live in them. She believes thoughtful design has the power to transform not only a home, but the way families experience their everyday lives.
Book in with Sarah to get the process started!